

Guest rooms in Adelaide homes start as a spare room quickly turns into storage, an occasional sleep space or a clutter zone depending on how it is handled. But the real issue is not space.
The real problem is structure. When layout is ignored, even decent-sized rooms start feeling cramped and disconnected from how they are actually used.
In modern homes, guest rooms need to function as sleeping areas, storage zones or even light workspaces when required. This is where affordable built in wardrobes in Adelaide become important. Because they define how the space feels and how you can style your space.
Why Guest Room Layout is More Important That Furniture
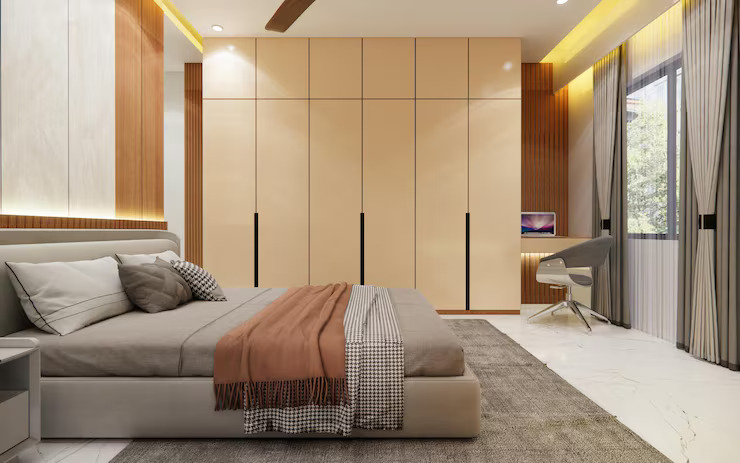
Layout Decides How the Room Feels
Furniture does not fix a room but layout does. The way space is decided determines comfort, movement and usability long before anything is placed inside it.
In many Adelaide homes, guest rooms are either compact or irregular in shape. Without proper planning, the room starts working against itself instead of supporting daily use.
Common Planning Mistakes in Guest Rooms
Most issues come from decisions made in the wrong order. The bed is placed first without considering flow, storage is added later as an afterthought and corners are left unused while movement areas become tight.
- Bed positioned without considering walking paths
- Storage added after furniture selection
- No clear separation between sleeping and storage zones
- Corners wasted while main areas feel crowded
This is where custom wardrobes in Adelaide make a difference. They allow storage to follow the room instead of interrupting it.
Start With Layout Planning Before Anything Else
Bed Placement Sets the Layout
The bed is the anchor point of the entire room. Once it is placed correctly, everything else becomes easier to organise around it.
Good placement depends on door direction, window position and maintaining at least one clear side for movement. When this step is rushed, the rest of the layout usually struggles.
Movement Flow Must Stay Uninterrupted
A guest room should feel easy to move through and not like a puzzle to navigate. Clear pathways are important. The main idea is very simple. If movement feels restricted then the layout is wrong.
Zoning Creates Structure
Instead of thinking about furniture pieces, you should think about specific zones. A functional guest room usually includes:
- Sleeping zone
- Storage zone
- Open circulation space
When these zones are respected then even smaller rooms feel organised rather than compressed.

Built-In Wardrobes That Suit Adelaide Homes
Sliding Doors for Tighter Layouts
Sliding doors remove the need for swing clearance which instantly improves usability in narrow rooms. This makes affordable built in wardrobes in Adelaide especially effective in compact homes where every inch of space is important.
Floor-to-Ceiling Storage Improves Efficiency
Vertical space is often wasted. Floor-to-ceiling wardrobes solve that by using the full height of the room instead of spreading outward. This improves storage capacity while keeping the footprint unchanged.
Internal Design Determines Real Usability
A wardrobe is only as useful as its internal structure. External appearance is far less important than how the space is organised inside. Typical internal planning includes:
- Hanging space for guests
- Shelving for folded items
- Upper storage for luggage or seasonal use
This is where experienced wardrobe makers near Adelaide become valuable, especially in homes with uneven walls or older constructions.
Smart Guest Room Layout Ideas That Work in Real Homes
Wall-Integrated Wardrobe Approach
Instead of treating affordable built in wardrobes in Adelaide as separate furniture, integrating them into the wall creates a cleaner and more continuous space. This reduces visual clutter and helps the room feel larger than it actually is.
Bed-Centred Balanced Layout
When the bed becomes the anchor point, the room naturally feels more stable. Storage can then be arranged around it in a way that supports balance rather than competing for attention.
Multi-Use Guest Room Setup
Guest rooms rarely serve one purpose anymore. They often need to adapt. A multi-use setup allows the room to function as sleeping space, storage area or light workspace without feeling overcrowded.
Light and Openness Strategy
Smaller rooms rely heavily on visual openness. Keeping window areas clear, using lighter finishes and avoiding heavy furniture helps maintain that effect
How to Choose the Right Built-In Wardrobe Setup
Choosing the right wardrobe starts with understanding the space properly. Measurements are very important. Wall width, ceiling height and any structural limitations must be clear before design decisions are made.
Function should always come before appearance. The wardrobe should be designed around how the room will actually be used and not how it is expected to look.
Finishes should support long–term flexibility. Neutral tones and simple designs help the room stay adaptable as needs change.
FAQs
-
Are built-in wardrobes suitable for small guest rooms?
Yes. Affordable built in wardrobes in Adelaide maximise storage without taking up additional floor space when designed properly.
-
What is the most space-efficient design?
Sliding doors combined with floor-to-ceiling storage offer the best balance of usability and efficiency.
-
How much does a built-in wardrobe cost?
The cost of a built in wardrobe varies depending on size, materials and level of customisation.
-
What is the minimum depth for built-in wardrobes?
Depth for built in wardrobes depend on use case, but standard sizing is adjusted based on clothing type and room constraints.
In Conclusion
A functional guest room is the result of planning and not decoration. Layout defines movement and storage supports structure. When both are aligned, even compact rooms feel comfortable and usable.
This is where affordable built in wardrobes in Adelaide solutions work best, especially when included early in the design process rather than added at the end. A well-planned guest room does not feel improvised. It feels intentional, balanced and easy to use.
If you are planning a similar upgrade then at Hills Robes & Kitchens we can help design built-in wardrobe solutions that are tailored to your space and not just fitted into it. The right design conversation early on often saves both space and rework later. Reach out today.