

Ask most Adelaide homeowners where the laundry sits in their renovation plans, and you'll get an honest shrug. It's whatever's left after the kitchen's sorted.
That's backwards. A laundry cabinet done properly earns its keep every single day, which is more than you can say for a lot of the rooms people fuss over.
We've built storage for South Australian homes for over 50 years at Hills Robes & Kitchens. Modern laundry cabinet work is where that know-how gets tested.
Table of Contents
Architectural Core: Engineering the Perfect Laundry Cabinet
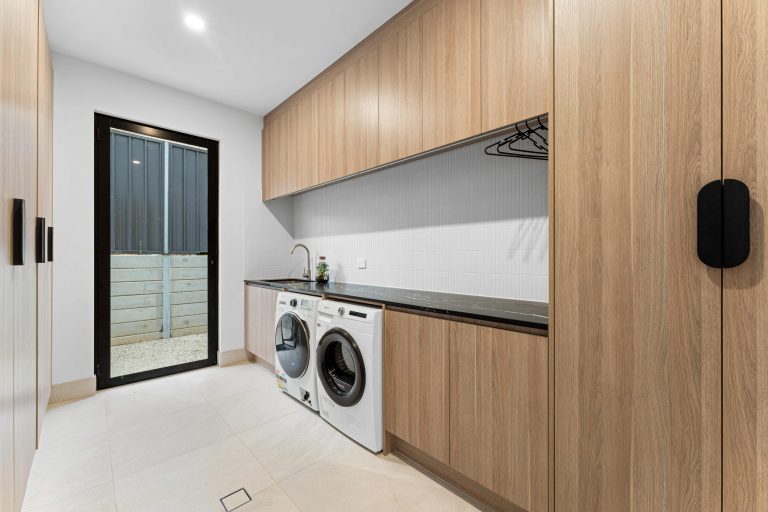
"Add more shelves" is where most laundry advice starts and stops. Real design begins somewhere else entirely: the board itself.
A high-moisture-resistant board isn't a “nice-to-have here"; it's the baseline. Flat-pack chipboard swells and delaminates within a few Adelaide summers of steam and splashing.
HMR holds its shape through years of that same abuse. That's the actual difference between a laundry cabinet that lasts and one you're replacing before the decade's out.
Hardware is important, too, more than people think. Soft-close hinges and full-extension runners are the kind of details that separate a modern laundry cabinet from a budget one fast.
Weight planning comes next. Overhead cabinets need to be engineered for the load of detergent bottles and folded linen, not just built to a standard height.
And then there are the things that no one even thinks to ask for. Rather than being a basket in the corner, the pull-out linen hamper tucks into the run.
Same goes for a tall unit built specifically to charge the vacuum and hang the broom upright. Small thing. Solves a mess that most laundries just live with.
spatial-strategy-small-laundry-room-ideas-that-work
A lot of small laundry room ideas fail because they're really just decorating tips dressed up as solutions. The fix is almost always layout, not styling.
Under-bench appliances do more heavy lifting here than anything else. Get the washer and dryer beneath a continuous bench, and suddenly there's real folding space.
That unbroken surface also does something for how the room feels. Less clutter reads as more room, even when the actual square metreage hasn't moved an inch.
A modern laundry setup really comes down to one of two formats worth considering in an Adelaide home:
- A European-style laundry corridor: slim, appliance-only, tucked into a hallway or robe recess.
- A dedicated utility room: bench, sink, storage, the full workhorse setup.
Corridors work for apartments and tight renovations. Families who need to actually sort washing tend to need the dedicated room instead.
Vertical clearance gets overlooked constantly. Run the cabinets close to the ceiling, and you kill the dust-trap gap that collects above every standard install.
Hardware placement matters more than it should in a small footprint. A protruding handle can catch clothing, baskets, and even you when you're not looking.
Door swing clearance is the other one people forget. Most small laundry room ideas fall over right here, which is exactly why we plan for it first.

Executing a Well-Planned Laundry Makeover
New doors on old boxes isn't a laundry makeover; it's a paint job with extra steps. The real version starts long before any cabinet gets ordered.
Assess, plot, build. That's the order we work in at Hills Robes & Kitchens, and skipping any one of those steps just means paying for it later.
Assessment first: existing water inlets, drainage, ventilation. Whatever's already fixed in the wall decides what layout is even possible before design starts.
Layout comes after that. Appliance placement, bench height, and storage zones are all mapped against the room's actual dimensions rather than a template.
Joinery alignment is last. Instead of being altered after the fact to fit something off the shelf, custom cabinetry is constructed to those precise measurements.
One thing worth saying plainly: wet areas aren't a DIY zone. Plumbing, sealed joinery, moisture-rated finishes; that's licensed trade territory for a reason.
Skip the trade coordination, and you're looking at callbacks. Leaks, doors that don't sit right, swelling that shows up six months in.
Wet-area renovations have held steady across the Australian market in recent years, and utility spaces in particular are getting a harder look at resale time.
FAQs
-
How long does a laundry cabinet installation take?
Two to four weeks, typically, from final measure to install. Joinery complexity and trade scheduling both push that number around.
-
Is the HMR board actually necessary, or is it an upsell?
Necessary. Standard chipboard swells with moisture inside a couple of years. HMR holds its shape for decades under the same conditions.
-
Is it possible to incorporate a true folding zone into small laundry room designs?
Yes, if the layout's right. Under-bench appliances and a continuous bench free up surface area without needing a bigger room.
-
Do I need council approval for a laundry makeover?
Usually not, for like-for-like work. Moving plumbing or structural walls can change that, so check with your fitter before assuming either way.
-
What's the actual difference between a European laundry and a dedicated room?
A European laundry is a compact, appliance-only corridor. A dedicated room adds a bench, sink, and proper storage for sorting. -
How do I get a quote?
Book an in-home consult or come through the Salisbury South showroom. You'll get a fixed quote based on your layout and material choices.
Conclusion & Local Advantage
A laundry cabinet that's actually designed, not just installed, does more than hold detergent. Buyers notice it. Valuers notice it too.
In South Australian homes, a well-designed layout, high-quality materials, and skilled craftsmen add more than just convenience.
If your laundry's working against you rather than for you, it's worth getting someone who's done this for decades to take a look.
Come through the Salisbury South showroom to see the cabinet finishes in person, or book an in-home consultation, and we'll start mapping out your space.