

A kitchen renovation is an opportunity to improve more than the appearance of a home. Better storage, practical layouts, durable finishes, and thoughtful lighting can make everyday tasks easier while giving the space a more cohesive look. Hills Robes and Kitchens helps homeowners approach kitchen projects with both design and functionality in mind. For anyone considering a Kitchen Reno Adelaide, understanding the planning decisions involved can help create a space that works well now and remains practical over time.
Table of Contents
Planning a Kitchen Renovation Around Everyday Life
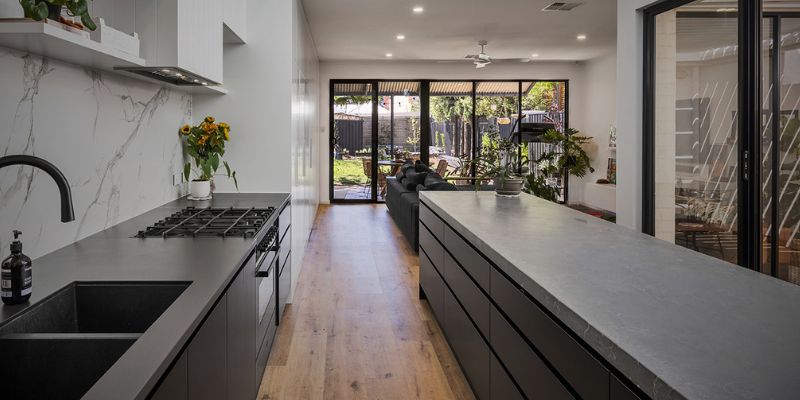
Good kitchen design starts with understanding how the room is actually used. A household that cooks frequently may need generous preparation surfaces, accessible storage, and durable materials, while another may prioritise entertaining space or easy cleaning.
Before making design decisions, consider:
- How many people regularly use the kitchen
- Where food preparation and cooking usually take place
- Which appliances need dedicated space
- Whether additional storage is required
- How natural and artificial light affect the room
- Whether the existing layout creates unnecessary movement
A useful plan should account for both current routines and likely future needs. This prevents design choices from being based solely on appearance.
Making a Remodel Work Within the Existing Space
Not every project requires a completely different footprint. Sometimes changing cabinetry, benchtops, lighting, or storage can significantly improve how a kitchen functions without major structural alterations. A Kitchen Remodel Adelaide project can therefore range from targeted updates to a more comprehensive redesign, depending on the property's condition and the homeowner's objectives.
The existing plumbing, electrical points, windows, doors, and structural elements can influence what is practical. Moving major services may increase complexity, so it is useful to establish which elements need to remain and which can be changed.
Storage deserves particular attention. Deep cupboards may offer substantial capacity but can make items difficult to reach, while drawers and purpose-designed internal organisers can make frequently used cookware easier to access.

Balancing Materials, Storage and Style
Different wardrobe configurations can provide different advantages. Comparing their features before making a decision can help homeowners focus on practical requirements.
Once the layout is established, material selection becomes an important part of the design. Kitchens experience regular exposure to moisture, heat, spills, cleaning products, and general wear, so finishes need to be chosen with practical use in mind.
| Kitchen element | Key consideration | Practical benefit |
| Cabinetry | Construction, finish and internal storage | Supports organisation and long-term usability |
| Benchtops | Durability and maintenance requirements | Provides a reliable preparation surface |
| Splashbacks | Cleaning and moisture resistance | Helps protect surrounding surfaces |
| Hardware | Comfort and frequency of use | Makes everyday access easier |
| Lighting | Task, ambient and accent needs | Improves visibility and atmosphere |
Colour and texture can then be used to establish the desired visual character. Neutral finishes may provide flexibility, while stronger accents can introduce personality without dominating the entire room.
What to Consider During Kitchen Renovations
The most successful projects generally bring design decisions together rather than treating each feature independently. Adelaide Kitchen Renovations may involve cabinetry, appliances, flooring, lighting, storage, and finishes, so decisions made early can influence later stages of the project.
For example, the position of an appliance can affect cabinetry dimensions and available preparation space. Lighting placement may need to account for overhead cabinets, while the selected benchtop can influence the visual relationship between cabinetry and splashbacks.
It is also important to establish a realistic budget before finalising the design. Allowing some flexibility for unexpected conditions can reduce pressure if issues are discovered once existing cabinetry or surfaces are removed.
Creating a Kitchen That Lasts
A kitchen should remain useful after the initial excitement of a renovation has passed. Prioritise features that support everyday routines rather than choosing every element based on short-term trends.
Think about how easily surfaces can be cleaned, whether storage is accessible, and whether appliances are positioned logically. Ergonomics also matters. Frequently used items should ideally be easy to reach, and preparation areas should provide enough room for the way the household cooks.
A clear project timeline can also help coordinate trades, deliveries, installation, and finishing work. Planning these stages in advance makes it easier to understand what will happen during the renovation and where temporary disruption may occur.
FAQs
How long does a kitchen renovation usually take?
The timeframe varies according to the scope of work, cabinetry, structural changes, materials, and availability of trades.
Should I change the kitchen layout?
Only if the existing arrangement limits functionality. A layout change can be worthwhile when it meaningfully improves movement, storage, or appliance positioning.
What should I prioritise when renovating?
Start with layout, storage, workflow, durability, and lighting. Decorative choices can then be selected around those practical foundations.
Are trends important when choosing kitchen finishes?
Trends can provide inspiration, but durable materials and a design that suits the household's routines are generally more important for long-term satisfaction.
Should I plan my budget before choosing materials?
Yes. Establishing a realistic budget early helps guide material, cabinetry, appliance, and design decisions while leaving room for unforeseen project requirements.
Conclusion
A well-planned kitchen combines practical workflow with materials, storage, lighting, and finishes that suit the household. Taking time to assess the existing space and define priorities can help prevent costly or inconvenient decisions later. Working with experienced Kitchen Builders Adelaide can also help translate those requirements into a coordinated design and construction plan. The strongest result is ultimately a kitchen that looks considered while making everyday living simpler and more comfortable.