

Some kitchens feel cramped the moment you step into them. Benches stay cluttered, cupboards overflow, and moving between appliances becomes a daily obstacle course. Yet in many Adelaide homes, the problem is not the actual size of the kitchen. It is the way the space has been designed.
Dead space quietly steals storage, prep room, and movement without homeowners even noticing. Older layouts, awkward corners, oversized cabinetry, and poor workflow are common issues in many kitchen upgrades in Adelaide homeowners invest in today. The good news is that smarter design choices can completely change how a kitchen functions without extending the room itself.
The Reason Some Kitchens Feel Smaller Than They Are
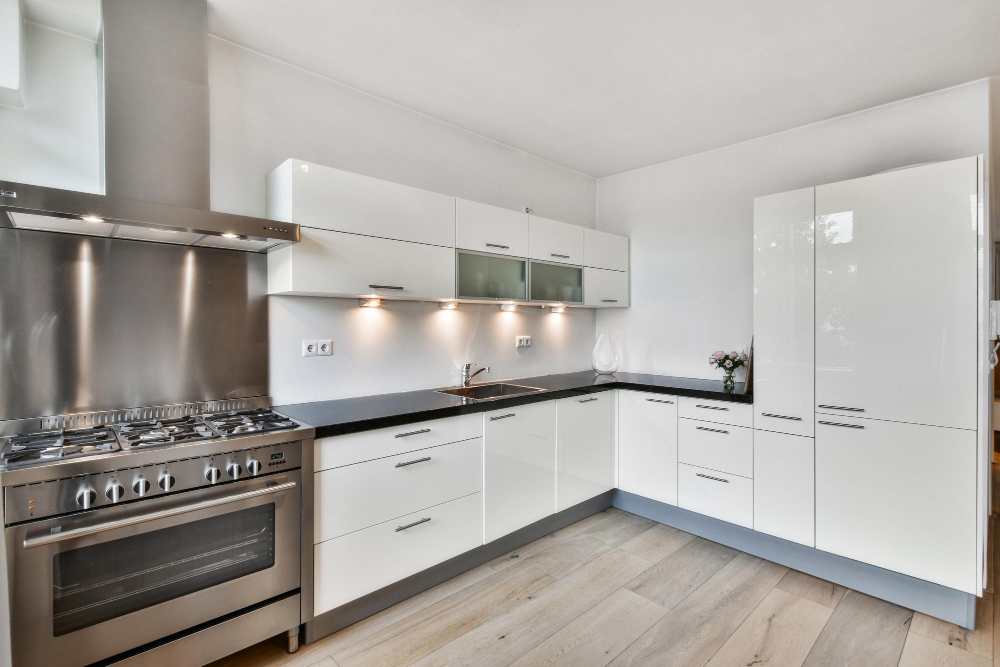
A kitchen can have a reasonable floorplan and still feel frustratingly tight. That usually comes down to layout, not square metres. Poor workflow forces people to move around obstacles instead of through the space naturally.
Many Adelaide kitchens suffer from common design problems such as:
- Oversized islands crowding compact rooms
- Deep corner cabinets that waste storage
- Appliances blocking walkways
- Upper cabinets making ceilings feel lower
- Poor spacing between benches and drawers
Dead Space Isn’t Always Visible
Not all dead space looks obvious. Some of it hides in areas people stop using properly over time, including:
- Hard-to-reach corner cupboards
- Empty vertical wall space
- Wide filler gaps between cabinets
- Unused toe-kick storage beneath cabinetry
- Shelves that are too deep to organise properly
These small inefficiencies add up quickly in older kitchen remodel in Adelaide projects.
Why Bigger Cabinets Can Backfire
Large cupboards may seem practical, but they often become clutter traps. Items disappear at the back, access becomes awkward, and homeowners end up wasting space instead of using it efficiently.
Smarter storage almost always outperforms oversized storage.
Dead Space Fixes That Actually Work in Adelaide Homes
Corner Storage That Pulls Out Properly
Traditional corner cupboards are notorious for becoming black holes where cookware disappears forever. Modern storage systems solve this problem by bringing items outward instead of forcing people to reach deep inside. Popular solutions include:
- LeMans pull-out systems
- Lazy Susans
- Magic corner storage units
- Swing-out shelving systems
These designs improve visibility, accessibility, and overall storage capacity without increasing the kitchen footprint.
Vertical Storage Most Kitchens Ignore
Many kitchens stop cabinetry well below ceiling height, leaving valuable vertical space unused. This is especially common in older Adelaide homes. Simple vertical storage upgrades include:
- Full-height pantry cabinetry
- Slim pull-out storage beside fridges
- Overhead cabinets for seasonal items
- Open shelving for frequently used kitchenware
- Hanging rails for utensils and cookware
Vertical thinking is one of the most effective kitchen layout ideas for compact homes.
Drawer Systems Beat Cupboards
Deep drawers are now preferred by many kitchen designers because they improve organisation and reduce wasted space. Benefits include:
- Better visibility of stored items
- Easier access to heavy cookware
- Less bending and reaching
- More efficient pantry organisation
- Improved storage flexibility
Instead of stacking items on top of each other, drawers allow homeowners to organise horizontally and access everything quickly.
The Power of Better Walkway Spacing
A kitchen that looks beautiful on paper can still feel frustrating if movement paths are too tight. Poor walkway spacing affects how the kitchen functions every single day.
Good kitchen design trends 2026 are focusing more on usability than oversized features. Proper spacing around islands, appliances, and drawers allows multiple people to move comfortably through the kitchen without collisions or bottlenecks.
Signs Your Kitchen Layout Needs Professional Redesign
Sometimes the layout itself is the real problem. Common warning signs include:
- Two people cannot cook comfortably together
- Corner cabinets become junk zones
- Benches constantly feel cluttered
- Appliance doors collide when opened
- Storage feels full even after decluttering
- Prep space disappears too quickly
- Walkways feel cramped during busy periods
These issues are rarely caused by kitchen size alone. More often, they come from poor planning and inefficient storage design. Professional kitchen designers solve these structural inefficiencies by redesigning how the space actually works.
Small Kitchen Design Choices That Make a Huge Difference
Lighting Changes Perception
Lighting dramatically affects how spacious a kitchen feels. Poor lighting creates shadows and visual heaviness, especially in compact spaces. Simple kitchen upgrades in Adelaide include:
- Under-cabinet LED lighting
- Layered ambient lighting
- Pendant lighting over islands
- Warm-toned lighting for softer contrast
Well-planned lighting opens up prep areas and makes kitchens feel cleaner and larger.
Handleless Cabinetry and Integrated Appliances
Visual clutter makes kitchens feel busier than they are. Clean lines create a more open appearance. Modern kitchen upgrades Adelaide homeowners increasingly choose include:
- Handleless cabinetry
- Integrated dishwashers
- Built-in appliances
- Minimalist cabinet profiles
These choices help kitchens feel streamlined without sacrificing practicality.
Smarter Materials for Compact Kitchens
Material selection also changes how space is perceived. Popular choices include:
- Warm whites and soft neutrals
- Consistent finishes across surfaces
- Matte finishes for softer reflections
- Hybrid materials suited to Adelaide conditions
Lighter colours reflect more natural light, while consistent finishes reduce visual interruptions.
Why Custom Kitchen Design Outperforms Flat-Pack Solutions
Flat-pack kitchens rely on standard cabinet sizing, which often leaves awkward gaps and wasted corners. Custom kitchens are designed around the exact dimensions of the room. Benefits of custom kitchen makeovers Adelaide homeowners choose include:
- Better use of awkward spaces
- Improved storage efficiency
- Cleaner appliance integration
- Stronger long-term durability
- Higher resale appeal
Experienced kitchen designers focus on solving layout problems instead of simply filling a room with cabinetry. That difference becomes obvious in everyday use.

FAQs
-
What is considered dead space in a kitchen?
Dead space includes hard-to-reach corners, filler gaps, unused vertical areas and storage that is difficult to access efficiently.
-
Can a small kitchen feel bigger without removing walls?
Yes. Better lighting, smarter storage and improved kitchen layout ideas can make compact kitchens feel significantly larger.
-
Are custom kitchens worth it for smaller Adelaide homes?
Yes. Custom cabinetry maximises every millimetre and usually delivers better storage and functionality than standard flat-pack options.
In Summary
Many kitchens are not truly small. They are simply designed poorly. Dead space, awkward layouts and inefficient storage quietly reduce functionality until the kitchen feels cramped and frustrating to use.
The right kitchen upgrades in Adelaide homeowners invest in focus on smarter movement, better storage and practical layout decisions rather than just bigger renovations. Thoughtful design can completely transform how a kitchen feels without expanding the room itself.
For tailored layouts that maximise space and improve everyday functionality, Hills Robes & Kitchens helps Adelaide homeowners create kitchens designed around real living.