

A well-designed laundry can make everyday household tasks more organised, efficient, and comfortable. Laundry Design Adelaide involves more than choosing cabinets and appliances. The layout needs to account for available floor space, plumbing connections, ventilation, storage requirements, appliance dimensions, and the way household members use the room. Whether a laundry is being planned from scratch or updated as part of a broader home improvement project, careful consideration of functionality can help create a space that is easier to maintain and better suited to everyday routines.
Table of Contents
Planning Laundry Renovations Adelaide Around Everyday Needs
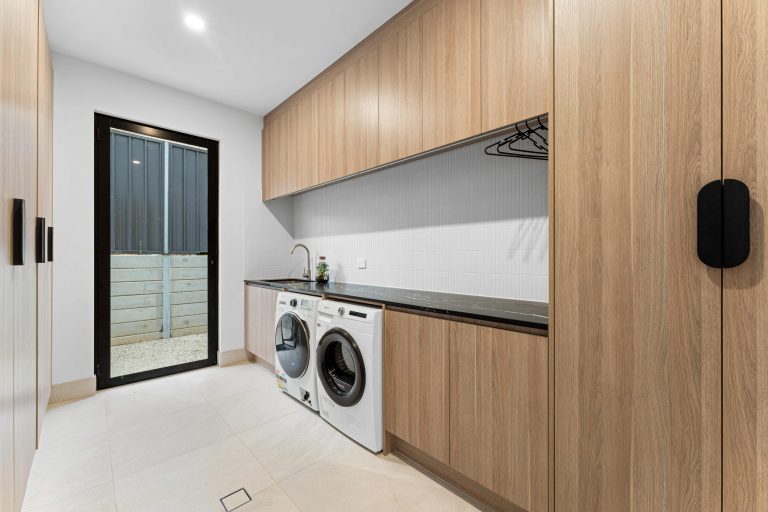
Renovating a laundry provides an opportunity to reconsider how the available space is being used. Before selecting finishes or cabinetry, homeowners can assess existing limitations and identify practical improvements.
Important considerations include:
- Position of washing machines and dryers
- Available plumbing connections
- Storage for detergents and cleaning supplies
- Bench space for sorting and folding
- Ventilation and moisture control
- Sink requirements
- Lighting and electrical access
- Floor space for movement
The arrangement should allow appliances to be accessed comfortably while leaving sufficient space for doors, drawers, and cupboards to open without obstruction.
Storage is another important element. Frequently used products can be placed in accessible locations, while less frequently used items can be stored higher or in deeper cupboards. This can reduce visual clutter and make everyday routines more efficient.
Making Better Use of Available Laundry Space
Laundry areas can vary considerably in size and configuration. A compact room requires a different approach from a large utility area, but both can be designed around practical movement and storage.
Vertical storage can be useful where floor space is limited. Tall cabinets, overhead cupboards, and wall-mounted solutions can provide additional capacity without significantly reducing walking space.
Other approaches may include:
- Stacking compatible appliances
- Incorporating pull-out storage
- Using wall-mounted drying solutions
- Adding a continuous benchtop where practical
- Creating dedicated spaces for laundry baskets
- Selecting cabinetry according to available dimensions
The position of doors and windows should also be considered. These can affect where appliances and cabinets can be placed and may influence ventilation and natural light.

Materials and Features for a Functional Laundry
Laundry rooms experience regular exposure to moisture, cleaning products, heat, and heavy appliance use. Material selection should therefore consider durability as well as appearance.
| Laundry Element | Practical Consideration |
| Cabinetry | Moisture resistance and storage capacity |
| Benchtop | Durability and ease of cleaning |
| Flooring | Water resistance and slip considerations |
| Splashback | Easy maintenance and moisture protection |
| Sink | Size, placement, and intended use |
| Lighting | Visibility across work areas |
| Ventilation | Management of humidity and moisture |
The floor should be suitable for an environment where occasional spills may occur. Surfaces that are straightforward to clean can reduce maintenance requirements.
Ventilation is equally important. Dryers and wet laundry can contribute to humidity, so appropriate ventilation can help manage moisture and protect surrounding finishes.
Electrical planning should also be considered early. Appliances require suitable power connections, while additional lighting or equipment may require further electrical work. Any electrical modifications should be completed by appropriately qualified professionals.
How a Laundry Makeover Can Improve Functionality
A Laundry Makeover can range from relatively simple changes to a complete redesign of the room. The most effective approach depends on the condition of the existing space and the problems that need to be addressed.
A useful assessment can begin by identifying:
- Areas where storage is insufficient
- Appliances that are difficult to access
- Poorly positioned work surfaces
- Inadequate lighting
- Moisture or ventilation concerns
- Unused wall or vertical space
- Difficulties with laundry sorting and folding
The design can then focus on resolving these practical issues rather than making changes purely for visual reasons.
Cabinet organisation can have a significant effect on usability. Dedicated sections for detergents, cleaning products, towels, baskets, and household supplies can make the room easier to manage.
Benchtop positioning is another consideration. A suitable work surface can provide space for folding clothes or organising laundry before and after washing.
A cohesive layout should also account for future needs. Appliance replacement, changes in household routines, additional storage requirements, or accessibility considerations may influence the long-term suitability of the design.
FAQs About Laundry Design and Renovation
-
- What should be considered when planning a laundry?
Appliance placement, plumbing, storage, ventilation, lighting, electrical access, flooring, and available movement space should all be assessed. - How can a small laundry gain more storage?
Vertical cabinetry, overhead cupboards, stacked appliances, and carefully planned internal storage can help maximise available space. - Are moisture-resistant materials important?
Yes. Laundry areas can experience humidity and occasional water exposure, making suitable materials important for durability and maintenance. - Should appliances be selected before cabinetry?
Their dimensions should be confirmed before finalising cabinetry so that the available spaces accommodate the appliances correctly. - Does ventilation matter in a laundry?
Yes. Proper ventilation can help manage humidity and reduce the potential impact of moisture on finishes and stored items.
- What should be considered when planning a laundry?
Conclusion
A successful laundry design combines practical storage, appropriate appliance placement, durable materials, suitable ventilation, and efficient movement through the room. Homeowners can begin by identifying current problems and then develop a layout that addresses everyday requirements while allowing for future changes. When planning a Laundry Makeover Adelaide, careful attention to dimensions, plumbing, electrical needs, storage, and material suitability can support a more functional result. hillsrobesandkitchens can be considered within this broader approach to planning and evaluating laundry spaces.